
Every kitchen starts with its foundation—the base cabinets. These cabinets define not only the look of your kitchen, but also its practicality. If you’re planning a renovation or just curious about cabinet sizing, you’re probably asking: How tall are kitchen base cabinets? The answer may seem simple, but there’s more detail behind it. Let’s explore the standard heights, why they matter, and how they impact your kitchen’s design and comfort.
Standard Kitchen Base Cabinet Height
When you walk into any kitchen showroom or browse cabinet catalogs, you’ll notice a common measurement. Standard kitchen base cabinets are almost always 34.5 inches tall (without countertop). This height is not random—it’s the result of decades of ergonomic studies and building codes.
After adding the countertop, the typical height rises to 36 inches. This is the measurement from the floor to the top of the counter. Most countertops are 1.5 inches thick, so the math is simple: 34.5” cabinet + 1.5” countertop = 36”.
Why these numbers? Studies show that most adults find a 36-inch height comfortable for food prep. It allows people to stand, chop, and cook without bending over or stretching.
Example Of Standard Cabinet Height
If you buy cabinets from popular brands like IKEA, Home Depot, or custom cabinet makers, you’ll almost always get 34. 5-inch tall base cabinets. Even luxury custom designs stick close to this standard unless you ask for something different.
Why Cabinet Height Matters
Cabinet height isn’t just about tradition. It affects how you use your kitchen every day. Here’s why it matters:
- Ergonomics: A comfortable height helps prevent back pain. Too low, and you’ll stoop. Too high, and you may strain your arms.
- Appliance Fit: Most dishwashers and ovens are designed to fit under a 36-inch countertop.
- Accessibility: Wheelchair users or people with mobility issues may need lower cabinets.
- Resale Value: Kitchens with standard heights appeal to most buyers.
People often overlook the importance of height. But imagine prepping meals on a countertop that’s too high or too low—it quickly becomes annoying.

Credit: inspiredkitchendesign.com
Custom Heights And Their Uses
While 34.5 inches is standard, not every kitchen uses this size. Some people need custom cabinet heights. Here’s when and why:
- Accessible Design: Lower cabinets (28–32 inches) for wheelchair access.
- Tall Users: Cabinets up to 38 inches for very tall people.
- Children’s Spaces: Cabinets as low as 30 inches in classrooms or play kitchens.
- Workstation Variations: Baking stations sometimes use lower countertops (32–34 inches) for kneading dough.
Real-life Example
A family with two tall adults installed 37-inch base cabinets, resulting in a 38.5-inch countertop. This made cooking easier for them, but guests noticed the unusual height. It’s a reminder: custom sizes should match your needs, but may feel odd to others.
Depth And Width: How They Relate To Height
Height is just one part of the cabinet equation. Depth and width also influence usability.
- Standard depth: 24 inches (from front to back)
- Standard width: Usually starts at 12 inches, goes up in 3-inch increments (12”, 15”, 18”, 21”, 24”, 27”, 30”, 33”, 36”)
These dimensions create a grid that fits appliances and maximizes storage. For example, a 24-inch depth allows most ovens and dishwashers to fit flush with cabinets.
Cabinet Dimension Comparison
Here’s a quick reference showing typical base cabinet sizes:
| Dimension | Standard Size (inches) | Custom Range (inches) |
|---|---|---|
| Height | 34.5 | 28–38 |
| Depth | 24 | 12–27 |
| Width | 12–36 | 9–48 |
Toe Kick: The Hidden Height Factor
When you look at base cabinets, you might not notice the toe kick. This recessed area at the bottom lets you stand close to the counter without banging your toes.
- Standard toe kick height: 3.5–4 inches
- Depth: 3 inches
The toe kick is included in the total cabinet height. So the visible cabinet box is shorter than the full height.
Toe Kick Comparison
Let’s compare toe kick sizes:
| Toe Kick Height (inches) | Toe Kick Depth (inches) | Effect |
|---|---|---|
| 3.5 | 3 | Standard, comfortable for most users |
| 4 | 3 | Extra space for larger feet |
| 2 | 2 | Used in modern or custom designs |
Non-obvious insight: The toe kick isn’t just about comfort; it makes cleaning easier and protects cabinet doors from shoe scuffs.
How Countertop Thickness Changes Cabinet Height
Countertops come in many materials and thicknesses. The most common is 1.5 inches, but you’ll also see:
- Quartz/granite: 1.25–1.5 inches
- Laminate: 1–1.5 inches
- Wood: 1–2 inches
If you pick a thicker countertop, your working height increases. Thin countertops can lower the height slightly, but rarely below 35. 5 inches.
Example Calculation
- Cabinet: 34.5”
- Countertop: 1.25” (quartz)
- Total height: 35.75”
If you install a wood slab that’s 2 inches thick, the total height rises to 36. 5 inches.
Practical tip: Always check countertop thickness before finalizing cabinet height. Otherwise, you may end up with a kitchen that feels awkward.

Credit: pelicancr.com
Measuring For Your Kitchen: Step-by-step
If you’re renovating or building, measuring is critical. Here’s a simple process:
- Measure floor to ceiling: Know your total space.
- Decide on cabinet height: Standard or custom.
- Pick countertop material: Know thickness.
- Check appliance heights: Make sure they fit under the counter.
- Account for flooring: If new flooring will be added, include its thickness.
Common Mistakes To Avoid
- Ignoring countertop thickness.
- Forgetting toe kick height.
- Not considering flooring additions.
- Picking a height that doesn’t suit your body size.
Non-obvious insight: Some flooring types (like tile) can add up to 1 inch in height, which affects cabinet installation.
Comparing Kitchen Base Cabinet Heights Globally
Kitchen standards vary in different countries. In Europe, for example, cabinets are sometimes shorter—32 inches (with a 1-inch countertop for a total of 33 inches). In Asia, some kitchens use even lower cabinets to suit cultural cooking styles.
Here’s a global comparison:
| Region | Typical Cabinet Height (inches) | Countertop Thickness (inches) | Total Height (inches) |
|---|---|---|---|
| United States | 34.5 | 1.5 | 36 |
| Europe | 32 | 1 | 33 |
| Asia | 30–32 | 1 | 31–33 |
Why does this matter? If you’re importing cabinets or moving to a new country, check local standards. Appliances and accessories may not fit as expected.
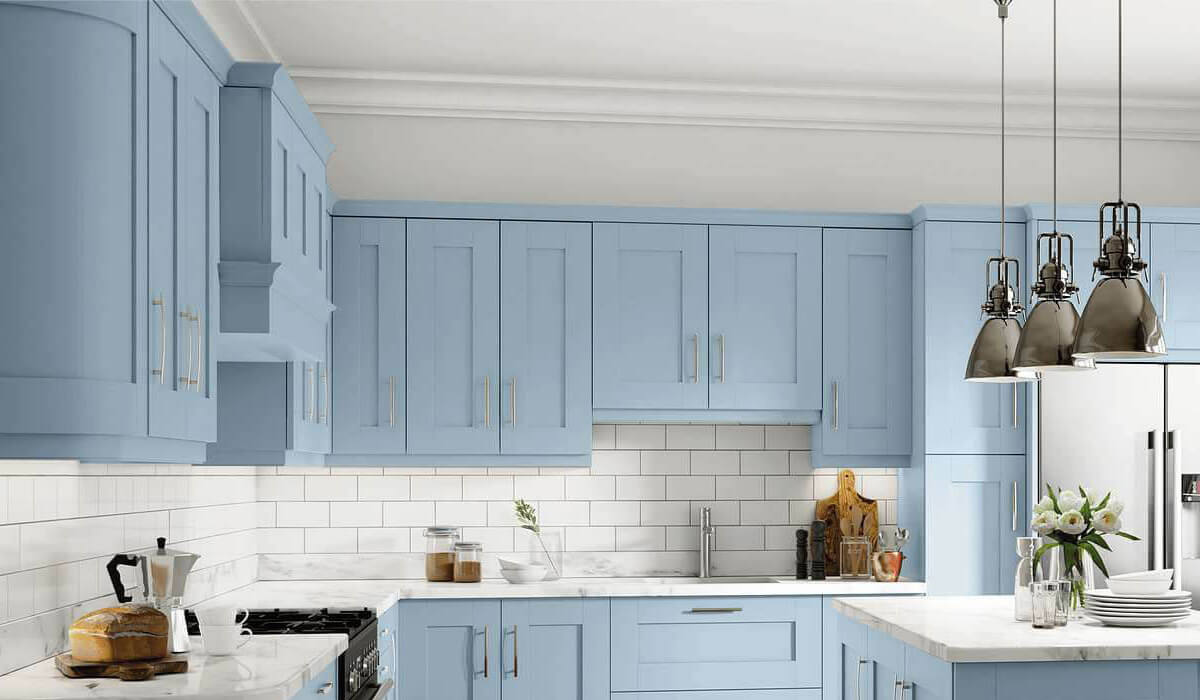
Credit: www.betterkitchens.co.uk
When To Use Custom Cabinet Heights
Not everyone fits the “average” height profile. Here’s when custom cabinets are smart:
- Tall homeowners: If you’re above 6’2”, consider cabinets up to 38 inches.
- Short homeowners: Cabinets as low as 32 inches suit shorter adults.
- Disability access: Lower cabinets for wheelchair users.
- Unique tasks: Baking, child-friendly kitchens, garage workstations.
Custom heights increase comfort but may affect resale value. If you sell your home, buyers may prefer standard sizes.
Impact On Kitchen Design And Workflow
Cabinet height affects more than comfort. It changes how you organize your kitchen. For example:
- Tall cabinets: More storage, but harder to reach bottom shelves.
- Short cabinets: Easier for kids and wheelchair users, but less storage.
- Standard height: Best balance for most tasks.
A kitchen designer can help you plan the right height for your needs. If you’re unsure, stick to the standard—it works for most people.
Installation Tips: Getting The Height Right
Installing base cabinets is a precise job. Here are practical tips:
- Use a level: Cabinets must be perfectly flat. Even a small tilt causes problems.
- Check wall and floor: Uneven surfaces may need shims or adjustments.
- Leave room for appliances: Don’t crowd dishwashers or ovens.
- Test comfort: Stand at the planned height before installation.
Non-obvious insight: Installers often use “dry runs”—placing cabinets temporarily to check height and spacing before final assembly.
What If Your Floor Isn’t Level?
Older homes often have uneven floors. This can affect cabinet height and installation. Here’s what to do:
- Use adjustable cabinet legs.
- Add shims under cabinet bases.
- Start installation at the highest floor point.
If you ignore floor level, your countertops may slope—a problem for both looks and function.
How To Choose The Right Height For You
Choosing the right cabinet height is personal. Here’s a simple guide:
- Measure your elbow height: Stand with your arms at a 90-degree angle. The countertop should be 2–4 inches below your elbow.
- Test with a mock-up: Stack boxes or boards to simulate cabinet height.
- Consider family needs: Who uses the kitchen most?
- Think about resale: If selling soon, stick to standard height.
If you’re unsure, consult with a kitchen designer or contractor. They can help you balance comfort, style, and practicality.
Frequently Asked Questions
What Is The Standard Height For Kitchen Base Cabinets?
The standard height is 34.5 inches for the cabinet box, and 36 inches once the countertop is added. This fits most appliances and is comfortable for most adults.
Can I Order Base Cabinets With Custom Heights?
Yes, you can request custom cabinet heights. Common custom sizes range from 28 to 38 inches, depending on your needs. Taller cabinets suit tall users, while lower cabinets help with accessibility.
Does Countertop Thickness Affect Cabinet Height?
Absolutely. Most countertops are 1. 25–1. 5 inches thick. Thicker countertops raise the total working height. Always factor this in when planning your kitchen.
How Does Toe Kick Height Impact Cabinet Design?
The toe kick (usually 3.5–4 inches high) allows you to stand close to the cabinets and makes cleaning easier. It’s included in the total cabinet height, so don’t overlook it.
Are Kitchen Cabinet Heights Different In Other Countries?
Yes. In the US, the standard is 34. 5 inches (plus countertop). In Europe and Asia, cabinets are often shorter—32 inches or less. Always check local standards if importing or relocating.
Building a kitchen starts with understanding your space. Base cabinet height is a key detail that affects comfort, function, and design. Whether you go with the standard or choose a custom size, measure carefully and plan ahead. For more insights on cabinet sizing, visit Houzz—their guides offer expert advice for every kitchen project.
A well-planned kitchen feels natural and efficient every day. With the right cabinet height, you set the stage for great cooking, easy cleaning, and happy living.